If you've ever had a coat hook rip off the wall because a kid yanked a backpack the wrong way, you already know this project.
A Calgary family called about the wall between their back door and their washing machine. They'd put up a row of hooks there — a completely reasonable thing to do. But hooks on drywall aren't built for what actually happens in an entryway, and after a couple of years, the hooks were losing.

The Hooks Weren't the Problem
Backpacks, winter coats, rain jackets, grocery bags — everything ended up on that wall. Once one hook was overloaded, the rest followed.
The kids were the real stress test. A six-year-old grabbing a backpack on the way out the door doesn't lift it off the hook. They pull. Every pull went straight into two screws in drywall, and eventually the screws won't hold.
There was a second problem the family mentioned almost as an afterthought: the entryway felt small. Not because it was — because the first thing you saw walking in was a wall of hanging coats.
Why Standard Mudroom Cabinets Wouldn't Fit
This is where off-the-shelf storage falls apart.
The wall had about 15 inches of usable depth. A standard mudroom cabinet runs 24 inches, which would have pushed straight into the walkway. There was also a sliding door nearby that limited how far the build could extend.
The family also wasn't ready to redo the whole mudroom. They wanted the immediate problem solved now and the rest handled later — without ending up with two builds that don't match.
So the brief was narrow:
- Mount the hooks to something that won't fail
- Add real storage in a shallow footprint
- Get the daily clutter out of sight
- Make it possible to extend the build later
This is the case for custom mudroom and entryway storage in a sentence: the constraints are the design. A catalogue can't work around a sliding door.
The Build: A Closet, Not a Cabinet
We built a dedicated closet into that space. The hooks moved inside it, mounted to solid backing rather than drywall.
We ran two rows of hooks instead of one — the upper row for adult coats, the lower row at a height a kid can actually reach without help. Same footprint, roughly double the hanging capacity.
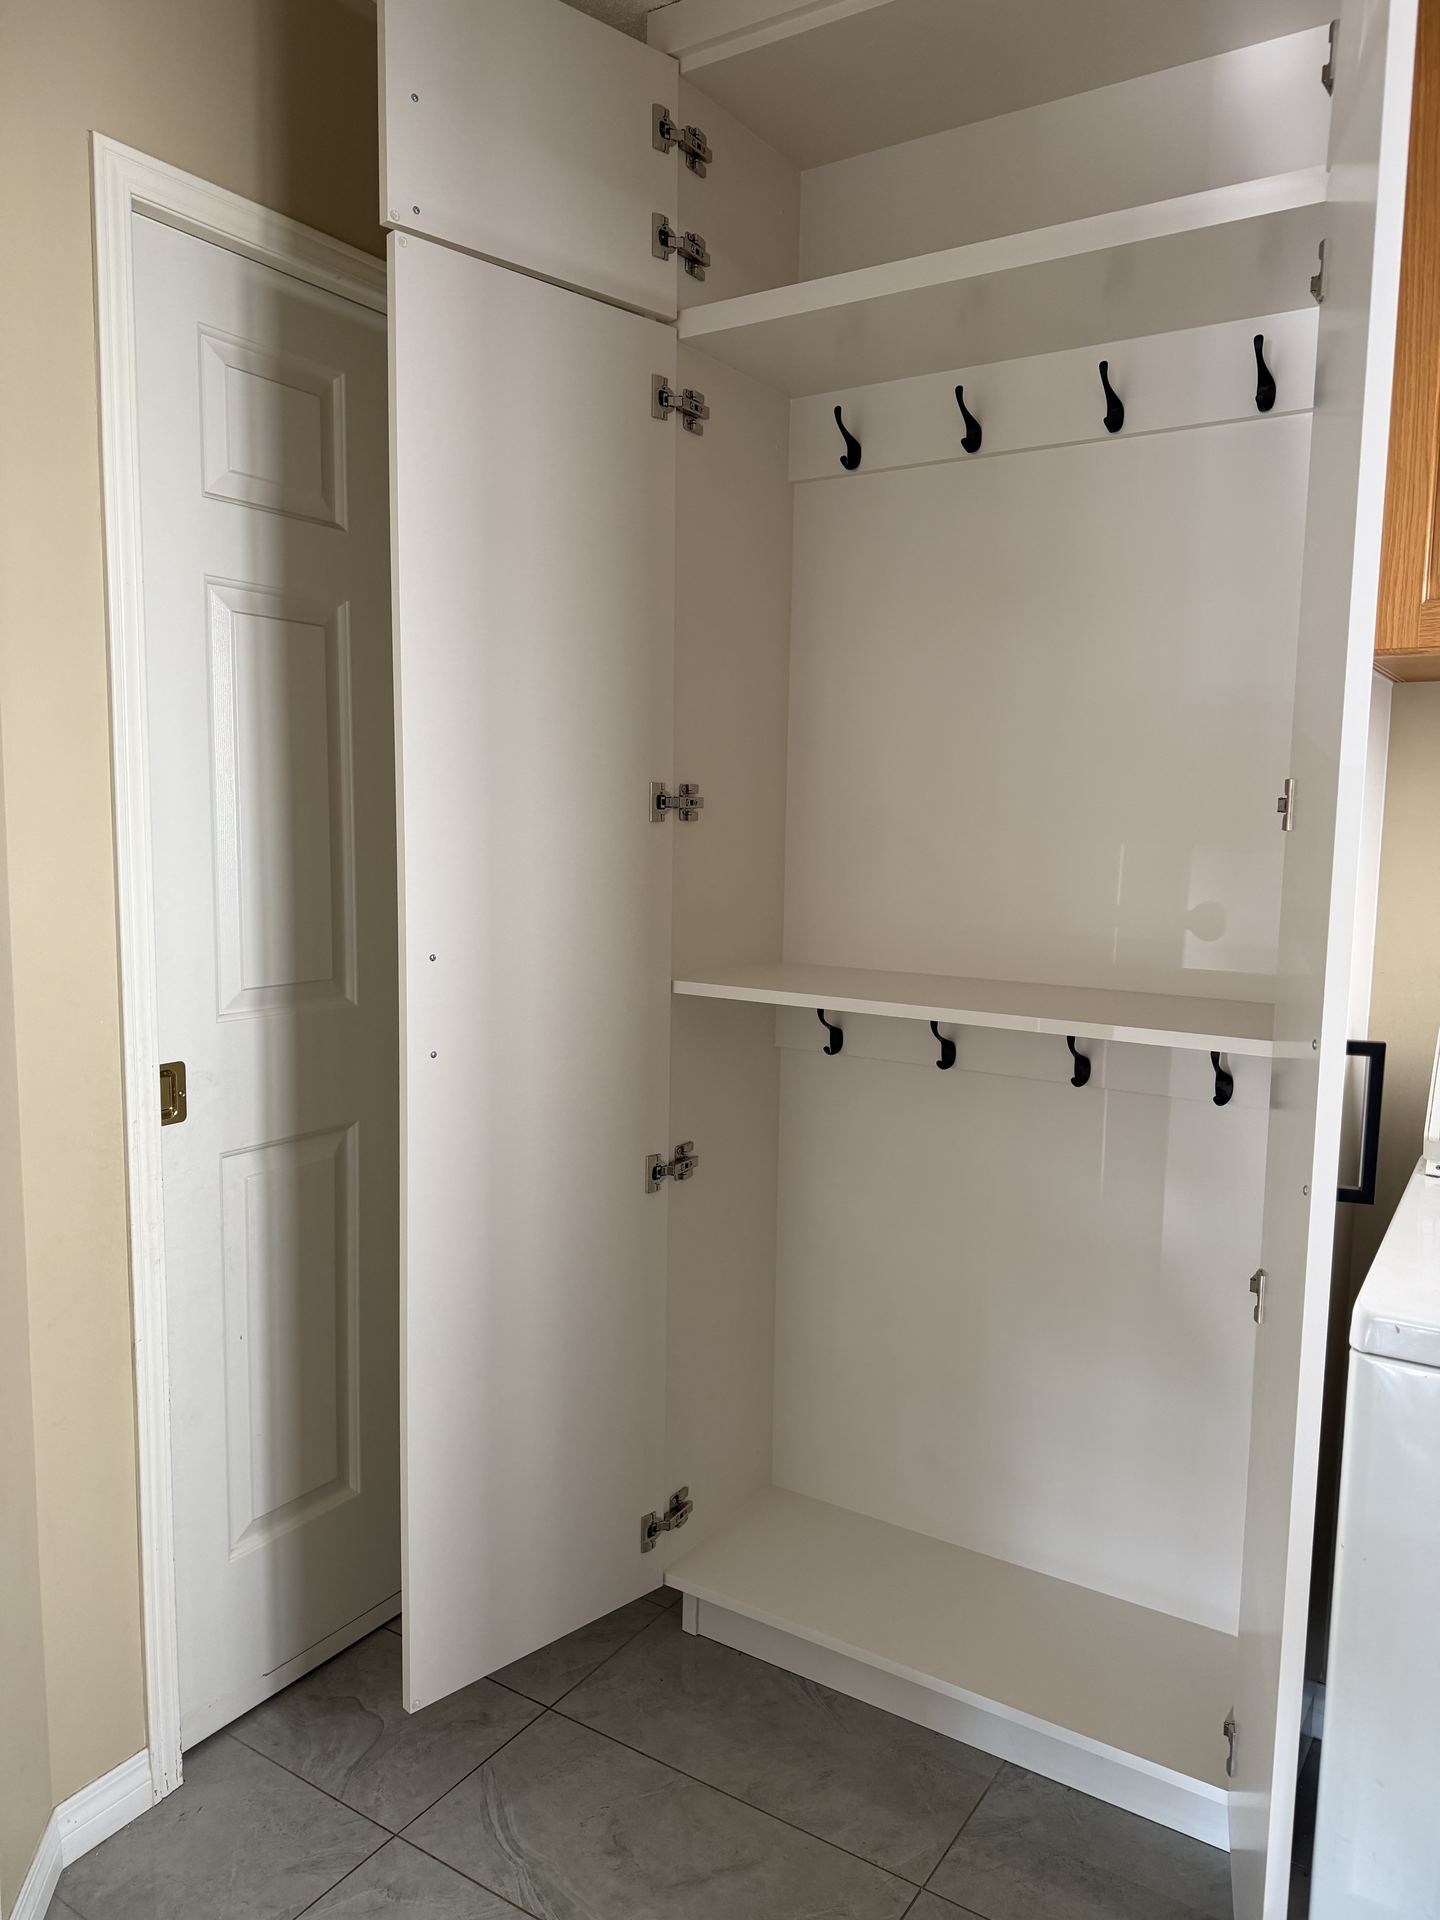

Then the doors close.

That turned out to be the change the family noticed most. The coats and backpacks are still right where everyone reaches for them, but they're behind a door. Walking in, you see a clean cabinet face instead of six jackets. Same square footage, and the entryway reads twice as open.
For the shallow strip beside the sliding door, we added a small shelving unit with adjustable shelves. Not deep, but deep enough for bins, boots, and the seasonal stuff that has nowhere else to live. Adjustable shelving comes up on almost every project we do — the same principle drives our custom shelving and bookcase builds, where shelf spacing gets set around what's actually going on them.

Why We Used Paint-Grade MDF
We specified paint-grade MDF, and the reason is scheduling, not budget.
When this family redoes the rest of the mudroom — maybe in two years, maybe in five — the new cabinets get painted to match this one exactly (or the other way where this closet matches the new ones). No trying to source the same wood species years later. No obvious seam where phase one ends and phase two begins.
Material choice is one of the things we work through during design, which is step two of our four-step process. Building for a renovation that hasn't happened yet is one of the more useful things a custom build can do. Most families don't tackle an entryway all at once, and there's no reason they should have to.
What Actually Changed Day to Day
Nothing about this project is dramatic. That's sort of the point.
- Hooks that hold when a kid pulls on them
- Coats hanging up instead of piling on the floor
- Everything behind closed doors, so the entrance doesn't feel crowded
- A closet that will match whatever gets built next
For a family moving through that door six times a day, those four things add up quickly.
What a Project Like This Costs
Phased builds like this one sit at the lower end of our range — smaller footprint, one closet and one shelving unit rather than a full wall. Most custom built-in projects run between $6,000 and $25,000 depending on size, materials, and finish, and a single-piece mudroom build lands well below the midpoint.
If you'd rather see the full range of what we build across the house, the custom built-ins and cabinets page covers home offices, living rooms, pantries, and more.
Thinking About Your Own Entryway?
If your mudroom has an awkward corner, a door in the wrong place, or a wall of hooks that's given up — that's the kind of problem worth designing around rather than living with.
Book a free consultation. We'll look at the actual space, talk through what's not working, and show you what fits.
Related reading: An Elegant Built-In Display for a Heirloom Pottery Collection →